
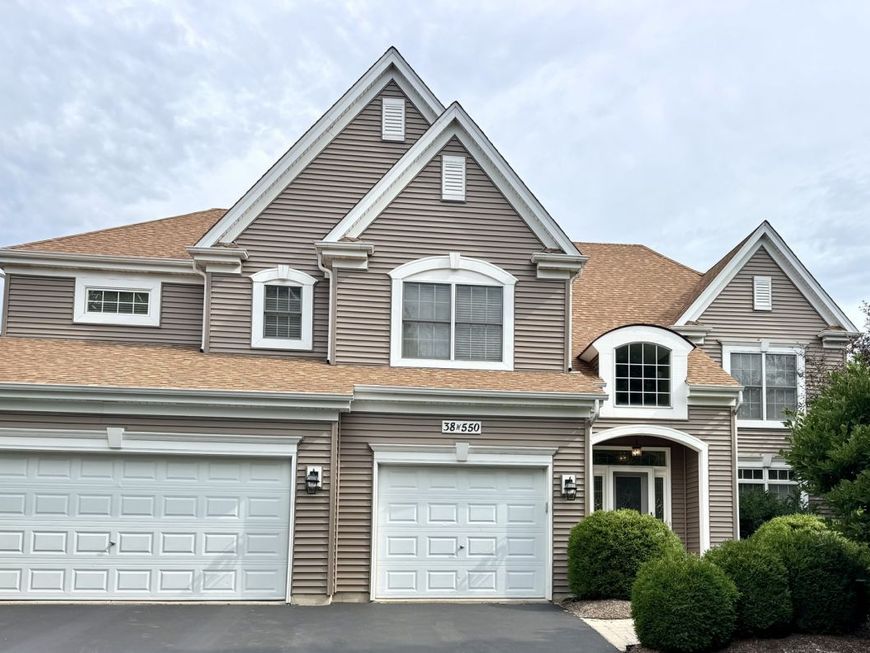


38w550 Callighan Place Geneva, IL 60134
With over 3,800 square feet above grade plus a beautifully finished basement, this exceptional Mill Creek home showcases grand room sizes, exquisite custom millwork, and timeless craftsmanship throughout. From the moment you enter, you'll appreciate the extensive crown molding and abundant built-ins that give the home warmth, character, and architectural detail. The sought-after expanded floor plan creates truly impressive living spaces, including an expansive formal living room, spacious dining room, private first-floor office, and an inviting two-story family room that flows effortlessly into the kitchen. Upstairs, the expansive primary suite features a generous walk-in closet and private bath. A second bedroom enjoys its own en suite bath, while two additional bedrooms share a Jack-and-Jill bath, providing an ideal layout for family and guests. The finished basement adds exceptional living space with a custom wet bar, built-ins, media area, recreation space, and an additional half bath. Outside, enjoy a fenced backyard with a charming pergola, creating an inviting outdoor retreat. Recent major improvements-including the roof, siding, and HVAC-provide peace of mind for years to come. First time on the market, this meticulously maintained home has been cherished by its original owner.

Baird & Warner Dennis O'Brien 630.927.7668 Email
Property Details
Feature Descriptions
Schools
Disclaimer: The accuracy of all information regardless of source, including but not limited to square footage and lot size, is deemed reliable but not guaranteed nor warranted and should be personally verified through personal inspection by and/or with the appropriate professionals.
Location
See details and scored characteristics about this location.


Select a format below, new window will open and will prompt you to print.


AWARD WINNING SERVICES

GLOBAL REACH & HOME INSURANCE



WEBSITE AWARDS


Market Report
Sign up today to stay updated on what’s happening in your local real estate market.
